
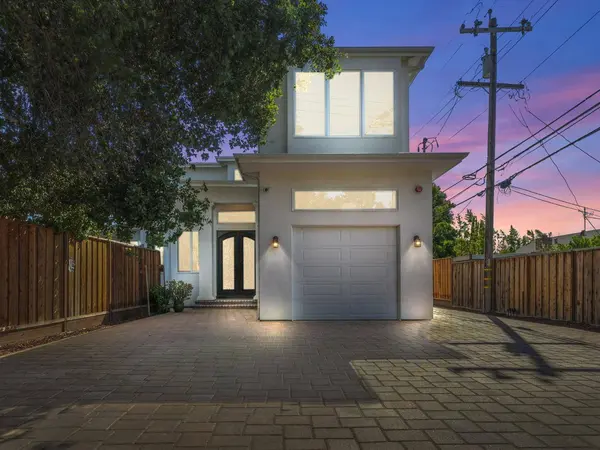
2004 Cherrystone DR
San Jose, CA 95128
Open House
Sat Oct 03, 1:30pm - 4:30pm
Sat Oct 03, 2:00pm - 4:00pm
Sun Oct 04, 1:30pm - 4:30pm
- 4 Beds
- 4.5 Baths Full Baths: 4 Half Baths: 1
- 3,279 SqFt
- 10,247 Lot Size
- 2024 Year Built
GALLERY
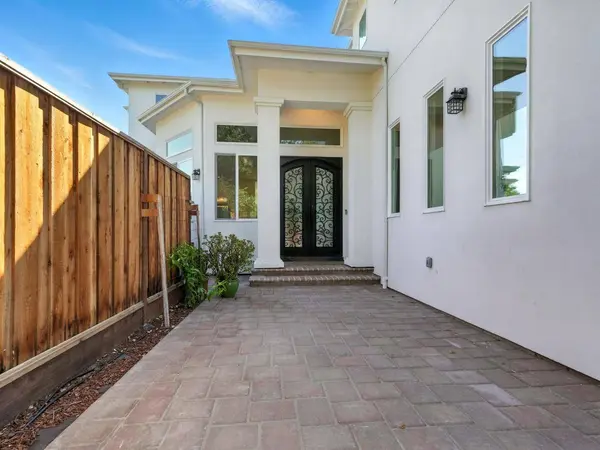
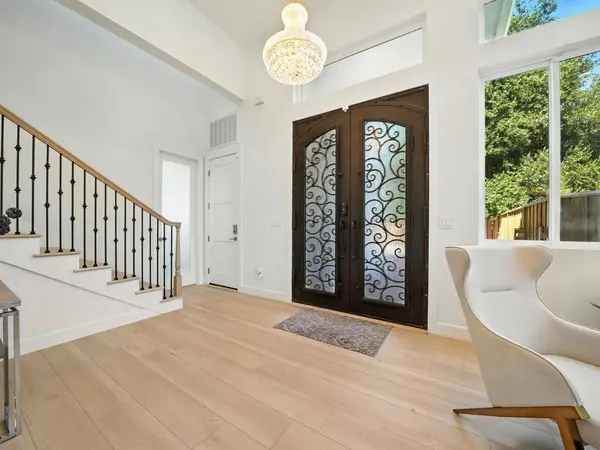
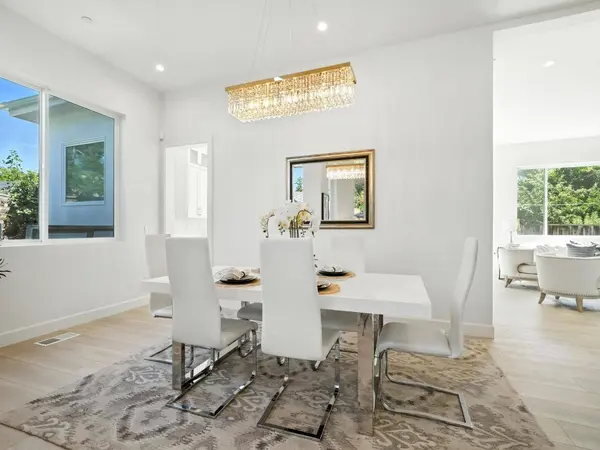
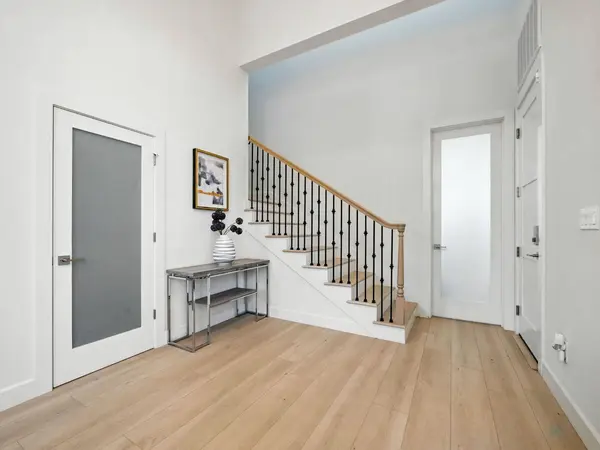
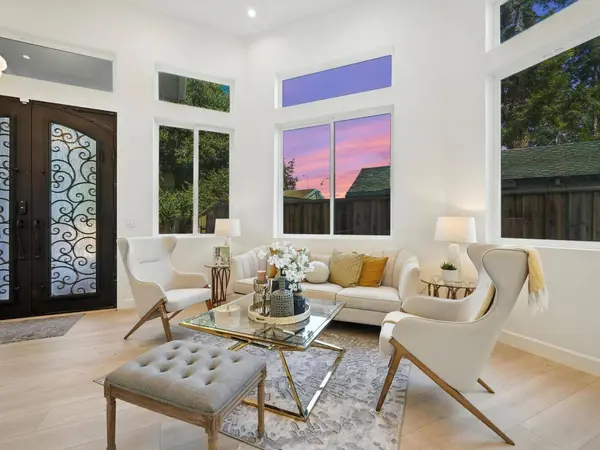
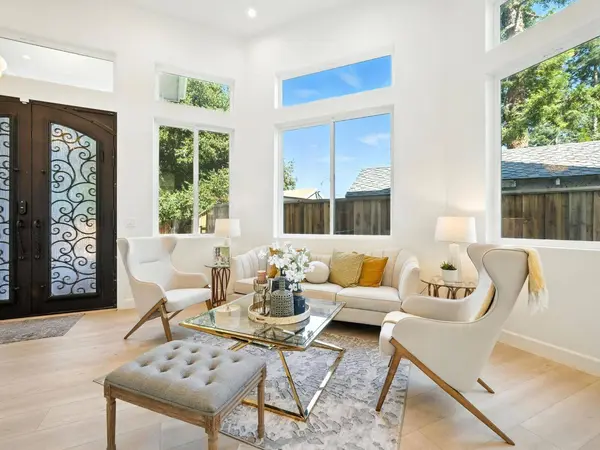
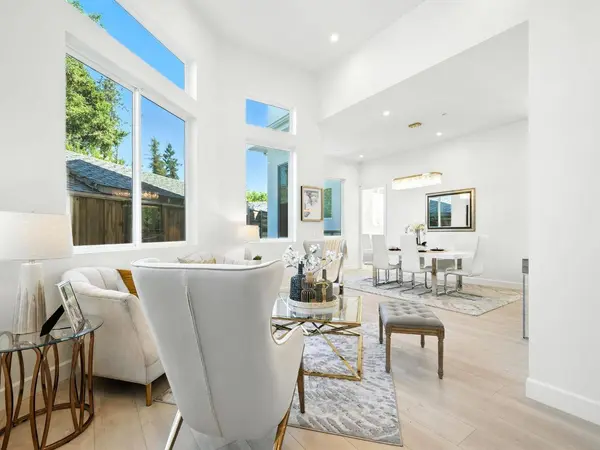
PROPERTY DETAIL
Key Details
Property Type Single Family Home
Sub Type Single Family Home
Listing Status Active
Purchase Type For Sale
Square Footage 3, 279 sqft
Price per Sqft $838
MLS Listing ID ML82063368
Bedrooms 4
Full Baths 4
Half Baths 1
Year Built 2024
Lot Size 10,247 Sqft
Property Sub-Type Single Family Home
Location
State CA
County Santa Clara
Area Central San Jose
Zoning R1-8
Rooms
Family Room Separate Family Room
Other Rooms Den / Study / Office, Office Area
Dining Room Dining Area in Family Room
Kitchen Countertop - Quartz, Dishwasher, Island, Pantry, Refrigerator
Building
Story 2
Foundation Other
Sewer Sewer - Public
Water Public
Level or Stories 2
Interior
Heating Central Forced Air
Cooling Central AC
Flooring Laminate
Fireplaces Type Living Room
Laundry Inside, Upper Floor
Exterior
Parking Features Attached Garage, Electric Car Hookup, Electric Gate, Enclosed, Room for Oversized Vehicle
Garage Spaces 1.0
Fence Gate
Utilities Available Public Utilities
Roof Type Other
Others
Tax ID 274-35-078
Miscellaneous Walk-in Closet
Horse Property No
Special Listing Condition Not Applicable
SIMILAR HOMES FOR SALE
Check for similar Single Family Homes at price around $2,750,000 in San Jose,CA

Pending
$1,550,000
550 Halsey AVE, San Jose, CA 95128
Listed by Shuang Li of Red Fox Realty3 Beds 2 Baths 1,486 SqFt
Active
$1,499,999
2310 Peachtree LN, San Jose, CA 95128
Listed by Jecelle Prudente of Kinetic Real Estate3 Beds 2 Baths 1,206 SqFt
Open House
$1,888,000
661 Empey WAY, San Jose, CA 95128
Listed by Coco Tan of Keller Williams Realty-Silicon Valley4 Beds 3 Baths 2,055 SqFt
CONTACT
